




Rescobie Pavilion: Framing the Scottish landscape
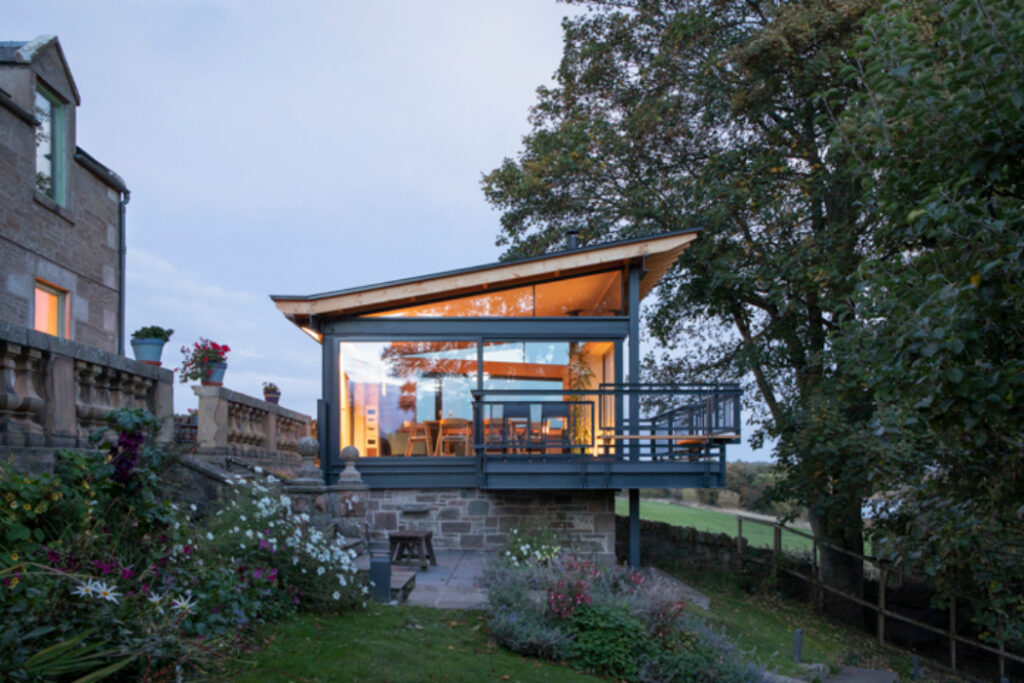
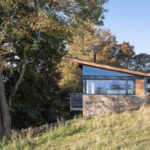
Located on a hillside overlooking Rescobie Loch in Angus, this award-winning garden room is a clever example of how architecture and glazing can come together to make a building that feels completely part of its surroundings.
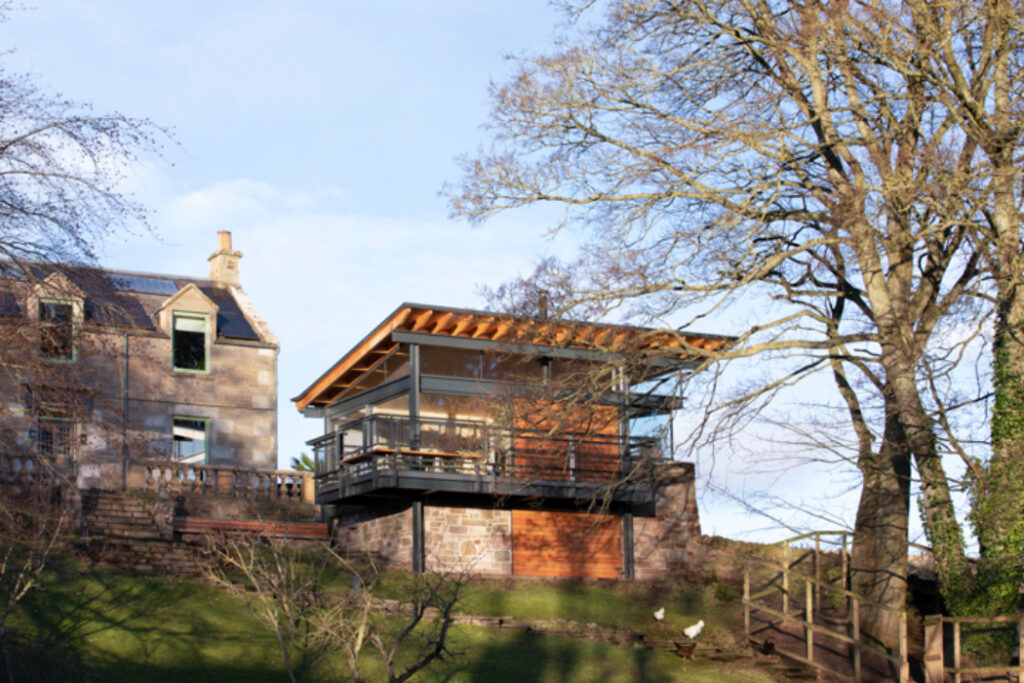
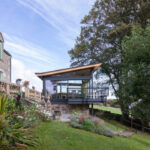
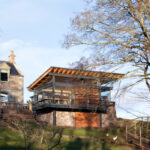
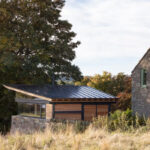
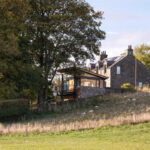
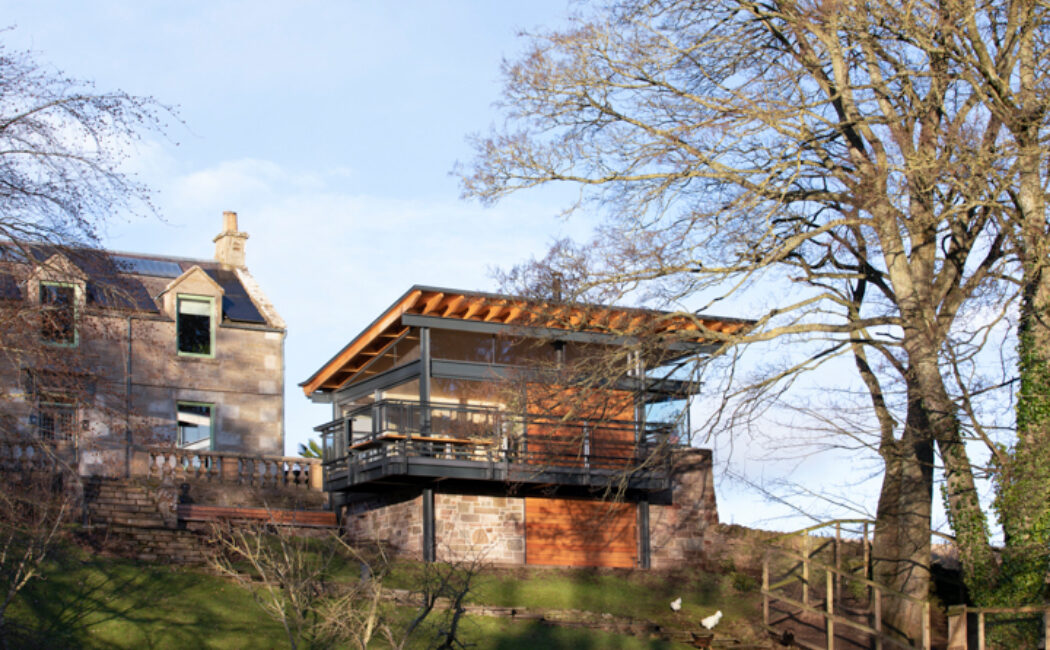
Rescobie Pavilion was designed by Edinburgh based Kris Grant Architect. The modern structure sits alongside a 19th-century former schoolhouse and was created as a place where the owners could enjoy the landscape all year round while staying protected from the weather.
Location: Angus, Scotland
Product/s: SUNFLEX UK SVG sliding glass doors and aluminium windows
SUNFLEX UK Distributor: Mitchell Glass
Project architect: Kris Grant Architect
Main contractor: B. Doig Builders
Structural engineers: Create Engineering
Central to achieving the architect’s vision was the SUNFLEX UK glazing, supplied and installed by Mitchell Glass, which combines SVG sliding doors with fixed glazing and a frameless glass-to-glass corner.
The pavilion occupies an elevated position in the sloping garden, with views east towards the loch and west across the garden. A stone plinth, containing a workshop and storage space, anchors the new building into the hillside. Above it sits the steel, timber and glass pavilion, surrounded by a cantilevered balcony.
At the highest level of the glazing angled clerestory windows with frameless silicon joints allow lower autumn and winter sunlight to reach the inside space whilst the SUNFLEX SVG sliding doors were ideally suited to the brief. With slender framed system combines large expanses of glass with the protection required for the worst of a Scottish winter weather.
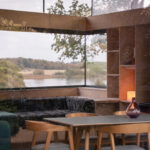
The sliding doors form only part of the bespoke glazing package. Fixed glazed sections have been carefully integrated around the pavilion, including angled glazing that follows the profile of the roof. At the corner facing the Loch a frameless glass-to-glass corner window was chosen with a window-seat below, to allow for panoramic views down towards the water.
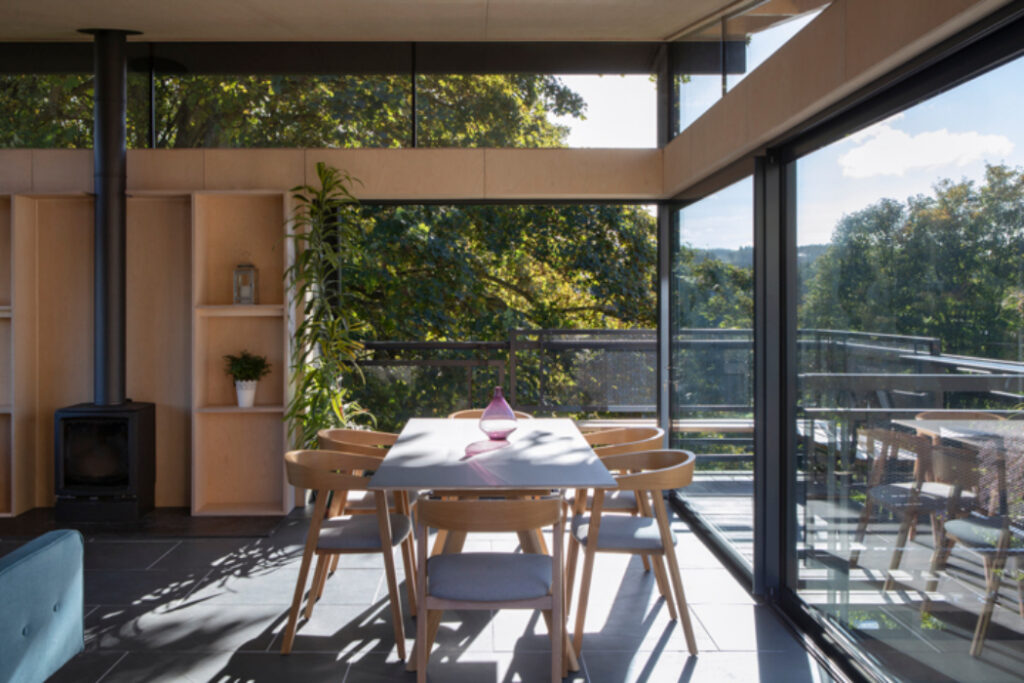
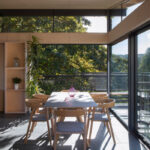
The effect is particularly striking from inside. The combination of large sliding doors, fixed glazing and clerestory windows creates almost continuous views around the pavilion. The specification demonstrates the versatility of SUNFLEX UK products. Rather than individual products, the glazing has been integrated together to create a complete solution.
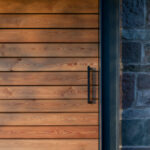
The clever design also includes the interior finishes of the pavilion. The walls are finished with birch-faced plywood which adds a natural feel, whilst bespoke furniture and a wood-burning stove add style and warmth. In summer months when the weather is warm the sliding doors can be opened to extend the living space onto the balcony, and in winter the doors can be closed to keep the cold out – while still letting the occupants feel connected to the outside.
Images of the project used courtesy of Dapple Photography and must not be reused without express prior permission.
-
1
Find your local distributor
-
2
Make an enquiry
Contact your local distributor to enquire about our products and to request a quote.
-
3
They'll do the rest
We will work with them to supply the products you require and they will install them in your home.